

Indonesia Steel Warehouse Project: 2,000㎡ Portal Frame Structure for Storage and Logistics
Indonesia Steel Warehouse Project: 2,000㎡ Portal Frame Structure for Storage and Logistics
With the continued development of manufacturing, logistics, and commercial distribution in Southeast Asia, efficient warehouse buildings have become increasingly important in Indonesia. For modern storage and logistics facilities, building owners need more than just sufficient floor space. Structural stability, construction speed, weather resistance, space utilization, maintenance requirements, and overall project cost all play an important role in the selection of a suitable building system.
Derun Steel Structure recently completed the design and supply of a 2,000㎡ steel structure warehouse project in Indonesia. The building adopts a single-story portal frame steel structure and is designed primarily for finished goods storage and logistics turnover.
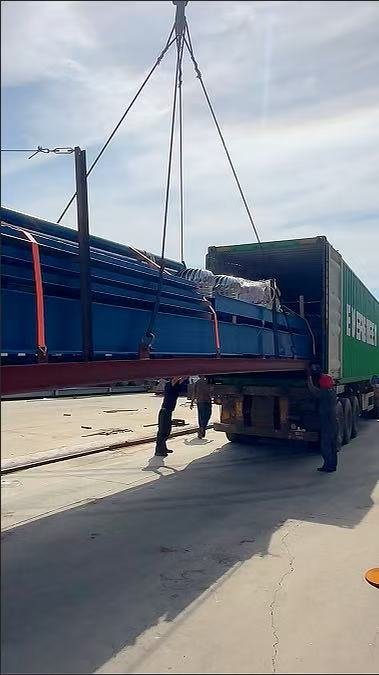
With a main span of 24 meters, a column spacing of 7.5 meters, and an eave height of 6 meters, the warehouse provides a large and flexible interior space suitable for modern storage operations. The project uses more than 60 tons of structural steel and can be transported in approximately three shipping containers.
The project combines factory-prefabricated steel components with on-site assembly, providing an efficient construction solution for industrial and warehouse applications.

Indonesia Steel Warehouse Project Overview
The project is a single-story steel structure warehouse with a total floor area of approximately 2,000 square meters.
The main structural system is a portal frame steel structure, a widely used solution for warehouses, workshops, logistics buildings, and other large-span industrial facilities. The building does not require an overhead crane and is therefore optimized for general storage and logistics operations rather than heavy crane manufacturing applications.
The main structural parameters include:
Building area: approximately 2,000㎡
Structural system: single-story portal frame steel structure
Steel consumption: more than 60 tons
Main span: 24 meters
Column spacing: 7.5 meters
Eave height: 6 meters
Roof type: double-slope roof
Roof slope: approximately 10%
Transportation: approximately 3 shipping containers
Primary application: finished goods storage and logistics turnover
The building is designed with a 50-year intended service life, a Grade II fire-resistance rating, and a Grade II roof waterproofing level, subject to the applicable project design standards and local requirements.
Single-Story Portal Frame Steel Structure
The warehouse uses a single-story portal frame system to create a strong and efficient structural framework.
One of the major advantages of a portal frame steel building is its ability to provide a relatively large internal span without requiring numerous interior columns. For a warehouse, this creates a more open floor area that can be used efficiently for storage racks, forklifts, pallet handling, loading and unloading operations, and internal transportation.
The 24-meter main span provides a practical open space for warehouse operations, while the 7.5-meter column spacing creates a regular structural grid that simplifies fabrication, transportation, and installation.
The 6-meter eave height also provides sufficient vertical space for general storage and logistics activities. Depending on the final warehouse layout, the internal space can be arranged with different storage zones, aisles, loading areas, and material handling routes.
Because there is no overhead crane in this project, the structural system can remain focused on the requirements of conventional warehouse storage and logistics operations.
24-Meter Span and Efficient Space Utilization
Warehouse buildings need to make efficient use of every square meter of available floor space. Excessive internal columns can interfere with forklift movement, storage rack layouts, and the circulation of goods.
The large-span steel structure addresses this issue by transferring roof loads through the portal frame system and minimizing unnecessary internal supports.
The 24-meter span creates a broad usable interior area, allowing the owner to plan the warehouse according to actual operational requirements.
For finished goods storage, this flexibility can be especially useful. Storage racks, pallets, forklifts, packaging areas, and temporary staging zones can be arranged without being excessively restricted by structural columns.
The relatively lightweight nature of the steel structure also contributes to efficient material usage. Compared with many traditional heavy structural systems, steel provides a favorable strength-to-weight ratio, making it well suited to large-span industrial buildings.
Efficient Double-Slope Roofing System
The warehouse adopts a double-slope roof with an approximately 10% roof slope.
Roof drainage is an important consideration for industrial buildings, particularly in regions where seasonal rainfall can be significant. A properly designed roof slope allows rainwater to flow naturally toward the roof drainage system instead of remaining on the roof surface.
The approximately 10% roof slope provides efficient rainwater drainage while maintaining a practical building profile.
Good drainage design helps reduce the risk of prolonged water accumulation, which can otherwise contribute to waterproofing problems, roof deterioration, and leakage.
The double-slope roof is also a simple and economical solution for a standard warehouse building. It provides a straightforward structural configuration while allowing rainwater to be discharged efficiently from both sides of the building.
Factory-Prefabricated Steel Components

One of the key characteristics of the project is the use of factory-prefabricated steel components and on-site assembly.
Rather than performing the majority of structural fabrication at the construction site, steel members are manufactured and processed in the factory before being transported to Indonesia.
Factory fabrication allows important processes such as cutting, drilling, welding, dimensional inspection, and surface treatment to be performed under controlled conditions.
This approach can provide several benefits:
Higher fabrication accuracy
More consistent component quality
Reduced on-site fabrication work
Faster structural installation
Better control of the construction schedule
Reduced impact from some site-related conditions
Once the prefabricated components arrive at the project site, the steel frame can be assembled according to the engineering drawings and installation sequence.
For international steel building projects, this prefabricated approach can help simplify construction logistics and improve overall project efficiency.
Fast Construction and Predictable Project Schedule
Construction speed is one of the major advantages of prefabricated steel buildings.
Steel components can be manufactured in advance while the foundation and other site preparation work are carried out. Once the required site conditions are ready, the steel structure can be erected relatively quickly.
Compared with construction methods that require extensive on-site casting, curing, and structural fabrication, a prefabricated steel warehouse can significantly reduce the amount of structural work performed on site.
For warehouse investors and logistics operators, shorter construction periods can mean an earlier transition from construction to actual storage and distribution operations.
The standardized nature of the steel components also makes the construction process easier to organize and control.
Stable Bracing System for Structural Performance
A steel warehouse needs to withstand a combination of permanent loads, roof loads, wind loads, and other loads specified by the project design.
The Indonesia warehouse project incorporates a complete structural bracing system, including the required bracing and knee-brace components, to improve the overall stability of the building.
The bracing system works together with the main portal frames to form an integrated structural system. This helps control structural movement and maintain the stability of the building under different loading conditions.
For industrial buildings in Indonesia, wind and seismic considerations are particularly important during structural design. The final structural configuration, member sizes, connections, foundation design, and loading criteria should be determined according to the actual project location and applicable local engineering requirements.
By using a properly engineered steel frame together with an appropriate bracing system, the warehouse can provide a reliable structural solution for long-term industrial use.
Durable Building Envelope for Warehouse Applications
In addition to the primary steel frame, the warehouse requires a practical building envelope capable of providing protection against rain, dust, temperature changes, and outdoor weather conditions.
The wall and roof enclosure system is designed to provide a balance between waterproofing, weather resistance, thermal insulation, and practical industrial performance.
For a finished goods warehouse, controlling the internal environment can help protect stored products from external weather conditions.
The enclosure system also helps maintain a cleaner internal storage environment by reducing the entry of dust and other outdoor contaminants.
Depending on the specific requirements of the stored goods, insulation materials, wall panels, roofing systems, doors, ventilation, and other building components can be customized during the design stage.
This flexibility is one of the advantages of steel structure warehouse construction.
Suitable for Finished Goods Storage and Logistics
The primary purpose of this Indonesia project is finished goods storage and logistics turnover.
Unlike specialized cold-storage facilities or heavy industrial plants, a conventional logistics warehouse requires a flexible and accessible internal space where products can be stored, sorted, moved, and dispatched efficiently.
The 2,000㎡ floor area provides a practical scale for general storage operations. The large-span structure allows the internal layout to be adjusted according to different storage requirements.
The 6-meter eave height provides additional vertical space, while the regular 7.5-meter column grid supports an organized structural layout.
The building can accommodate common warehouse activities such as:
Finished product storage
Pallet storage
Forklift operations
Goods loading and unloading
Logistics turnover
Temporary staging
Packaging and distribution activities
The final internal arrangement can be adapted to the owner's operational requirements.
Key Advantages of the Indonesia Steel Warehouse
This project demonstrates several important advantages of using a prefabricated steel structure for warehouse construction.
Fast Installation
Factory-prefabricated components reduce the amount of structural fabrication required on site. This can accelerate steel frame installation and help maintain a predictable construction schedule.
Large and Flexible Interior Space
The 24-meter main span provides a large usable area with fewer internal structural obstructions. This is beneficial for storage racks, forklifts, logistics routes, and material handling.
Lightweight and Efficient Structure
Steel has a high strength-to-weight ratio, allowing large-span structures to be constructed with an efficient structural system while reducing unnecessary structural weight.
Reliable Structural Stability
The portal frame works together with bracing and knee-brace systems to provide overall structural stability and resistance to design loads.
Effective Rainwater Drainage
The double-slope roof and approximately 10% roof pitch facilitate rapid rainwater drainage and help reduce the risk of water accumulation.
Practical Building Envelope
The roof and wall enclosure system can provide insulation, weather resistance, waterproofing, and dust protection according to the requirements of the warehouse.
Easy Maintenance
The standardized design and prefabricated steel components make inspection, maintenance, and potential future replacement more straightforward.
A Practical Steel Warehouse Solution for Indonesia
The Indonesia 2,000㎡ warehouse project demonstrates how a modern steel structure can provide an efficient solution for finished goods storage and logistics applications.
By combining a 24-meter large span, 7.5-meter column spacing, 6-meter eave height, 10% roof slope, factory-prefabricated components, and a complete structural bracing system, the project achieves a practical balance between structural performance, usable space, construction efficiency, and long-term operation.
For warehouse owners, logistics companies, manufacturers, and industrial developers in Indonesia, steel structure buildings offer considerable flexibility. The structural system can be adapted to different building sizes, spans, eave heights, storage requirements, and site conditions.
More importantly, the prefabricated construction approach allows key steel components to be manufactured under controlled factory conditions before being transported to the project site for assembly.
For projects where construction speed, large usable space, structural reliability, and cost-effective long-term operation are important considerations, a prefabricated steel warehouse can be an effective building solution.
Derun Steel Structure provides customized steel building solutions for warehouses, workshops, logistics facilities, agricultural buildings, and other industrial applications. Each project can be designed according to the required building dimensions, local climate, structural loads, operational requirements, transportation conditions, and applicable construction standards.
The Indonesia warehouse project is another example of how a well-engineered steel structure warehouse can combine practical design, efficient construction, and flexible industrial space for modern logistics and storage operations.