

Sandwich Panel Waterproofing: Practical Guide | Derun
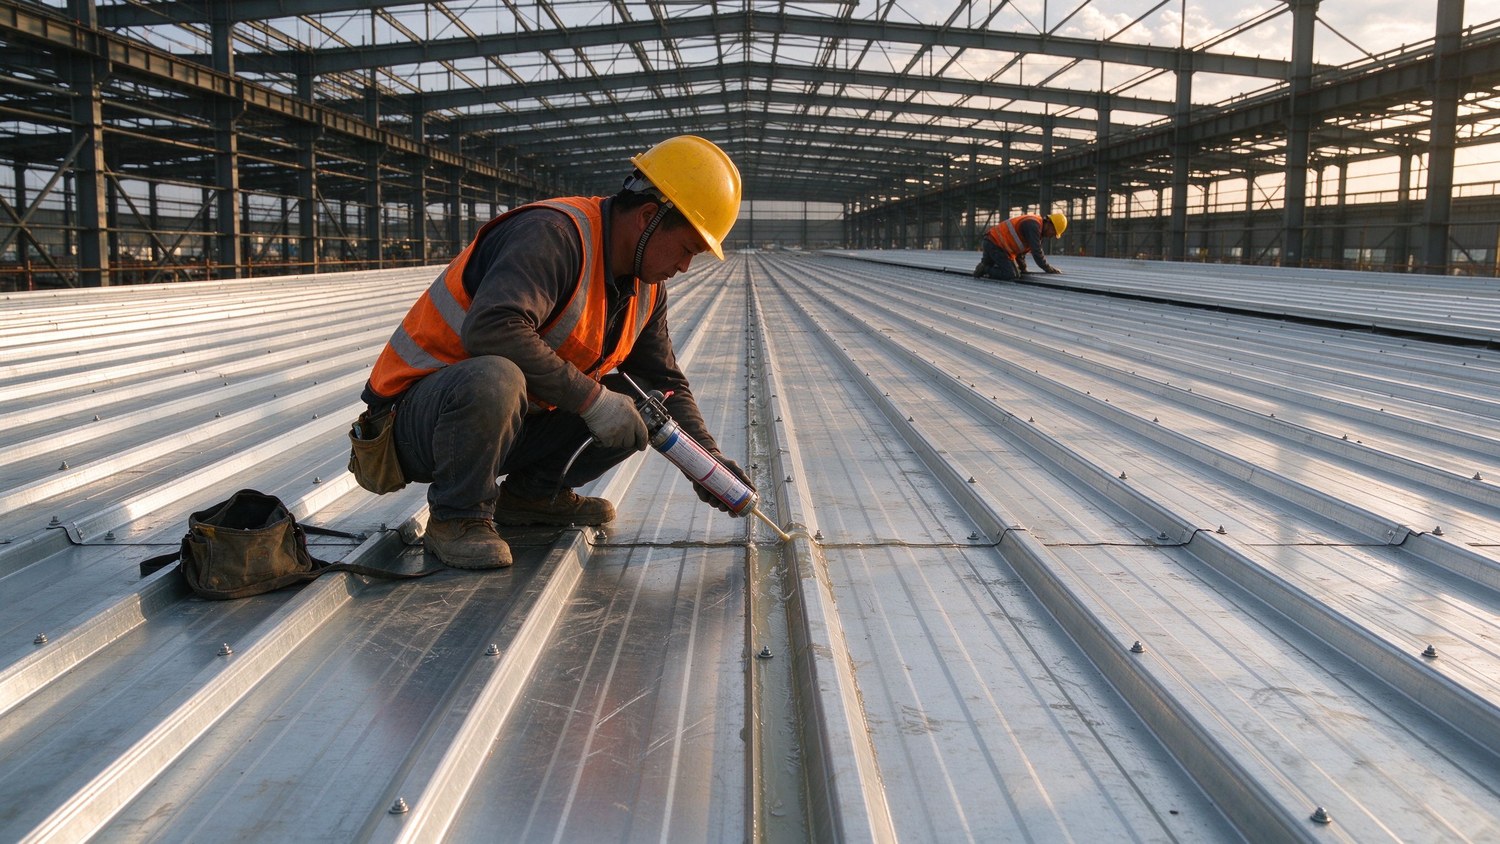
Where sandwich panel roofs actually leak
Sandwich panel roofs do not fail in the middle of the panel. They leak at the edges, at the fasteners, and at every point where the roof is interrupted. If you know these five points, you know where to look when something goes wrong.
Longitudinal laps. The side lap between two panels is the most common leak source on metal roofs. Panels are designed to overlap by one rib, and the joint depends on either a factory-applied sealant or a dry seal (a pre-formed gasket strip). If the sealant was applied on site instead, coverage is usually uneven and the lap leaks within the first couple of years.
End laps. On most steel buildings, panels run full length from eave to ridge, so there is no end lap. But when a roof is longer than the panel length, panels must be lapped end to end, and that joint has to be sealed with butyl tape or sealant. An end lap that is not sealed properly is almost guaranteed to leak.
Fasteners. Screws punched through the top of the panel are a permanent hole in the roof. The sealing washer under the head is the only thing stopping water. Panels with a trapezoidal profile that use through-fastened screws have this problem at every screw. Standing seam roofs avoid it because the fasteners are hidden in the clip, which is one reason they cost more.
Flashings and penetrations. Roof penetrations — vents, pipes, skylights, exhaust fans — are where waterproofing gets complicated. The flashing needs to be cut to the profile of the panel and sealed on all four sides. A flat piece of metal screwed onto the roof is not a flashing; it is a leak waiting to happen.
Valleys and gutters. Internal valleys concentrate runoff, so any mistake in the valley flashing shows up fast. Gutters are usually fine until the downpipe blocks or the joint opens, and then water backs up into the eave.
How sandwich panel waterproofing is supposed to work
A sandwich panel roof is a system, not a collection of parts. The manufacturer's details assume three things: correct panel profile, correct lap direction, and correct accessories. Change any one of them and the waterproofing no longer works.
Lap direction matters. Panels should be laid so that the side lap faces away from the prevailing wind and rain. On most sites that means starting from the downwind side and working into the weather. If the roof is laid in the wrong direction, wind-driven rain is pushed into the lap instead of over it.
Minimum slope is not optional. Sandwich panel roofs are designed for a minimum slope, typically 5 to 10 degrees depending on the profile. A flat-looking roof that sits below the minimum will pond water at the laps and at the fastener lines. If the building has to be near-flat, the panel profile and the whole waterproofing system need to be upgraded to match.
The lap must be compressed, not just glued. Factory-applied sealant works because the panels are pressed together when the roof is installed. If the installer skips the compression step, or uses panels from two batches with slightly different dimensions, the sealant sits in a gap and never seals. The result looks fine for a year, then leaks.
Sealing and flashing: the details that decide the outcome
Most roof leaks on sandwich panel buildings are not caused by bad panels. They are caused by bad detailing on site. Here are the details worth putting in the contract.
Specify factory-applied sealant, not site-applied tubes. For the longitudinal lap, factory-applied sealant or a dry seal is far more reliable than a tube of site sealant run along the lap. Site sealant application depends on the weather, the surface being clean, and the worker's patience. Factory sealant is applied under controlled conditions.
Use butyl tape on end laps and at flashings. Butyl tape stays flexible and seals against the panel profile. Run it continuous along the full width of the lap, never in strips with gaps.
Overlap flashings by at least 100 mm. Flashing joints should overlap in the direction of water flow, with the upper piece on top of the lower piece, and the overlap sealed. The common shortcut is butt-jointing flashings with a blob of sealant, which fails at the first temperature swing.
Seal the fastener heads where the profile demands it. Some profiles are designed so that the screw head sits in a low spot. On those, every screw head should be capped with the sealing washer properly compressed, and checked again after the roof has settled.
Terminate the ridge correctly. The ridge flashing needs to allow ventilation while keeping water out. Sealing the ridge completely stops airflow and causes condensation; leaving it open without a proper ridge cap lets driven rain in. The manufacturer's ridge detail exists for a reason.
Condensation: the leak that is not a leak
Not every water stain inside a steel building comes from a hole in the roof. On sandwich panel buildings, condensation is often blamed on the roof when the real problem is on the inside of the panel or at the framing.
A sandwich panel with a good core — PU, rock wool or EPS — stops most condensation on the panel face. The trouble usually starts at the steel purlins, at the wall-to-roof junction, and at any opening where warm, humid air from inside the building reaches a cold surface. Kitchens, washrooms, drying areas and livestock buildings all produce moisture that has to go somewhere. If the roof has no ridge ventilation or the insulation is bridged by steel at every purlin, that moisture condenses, drips down the frame and looks exactly like a roof leak.
Two checks sort this out before you start cutting flashings open. First, look at where the water appears: if it shows up on the underside of the purlins or along the frame, not at the panel laps, it is condensation. Second, measure the humidity: in a closed building with no ventilation, the dew point is often reached long before the rain arrives. Fixing condensation means ventilation and vapour control, not more sealant. It also means specifying panels with a suitable core for the building's use — a rock wool or PU core behaves differently from EPS when the building is heated or ventilated.
Checking a roof before you pay the final invoice
A simple walk-over inspection catches most waterproofing problems while they are still cheap to fix. Do it on a dry day, and again after the first rain if you can.
Start at the ridge and work down. Check that every side lap is tight along its full length — a gap you can see at the edge usually means the sealant is not compressed in the middle either. Pull a couple of fastener heads: the sealing washer should be squashed flat, not sitting proud. Look at the end laps and flashings and confirm the overlap direction carries water over, not into, the joint. Finally, hose-test a small area around a penetration if the roof is finished: water under the flashing will show inside within minutes.
On our own projects we run this same check during fabrication and before the panels are loaded, because it is far cheaper to fix a lap in the workshop than on a roof on the other side of the world.
Common mistakes buyers make when ordering
A few mistakes show up in almost every project where a metal roof leaks within the first two years.
Buying panels by price without checking the waterproofing specification. Two roofs can look identical and have completely different leak performance, because of the lap sealant, the fastener specification and the flashing details. Ask for the panel manufacturer's installation manual before you compare prices.
Not asking who is responsible for the waterproofing details. On many projects the steel supplier provides panels and the installer provides flashing and sealant from a different budget line. When the roof leaks, each side points at the other. Put the waterproofing scope in one place before you order.
Assuming a steeper roof fixes bad detailing. A steeper slope helps, but it does not rescue a roof where the laps are not sealed or the flashing is not overlapped. The details still have to be right.
Skipping the factory inspection. If you can visit the factory or ask for photos of the panel production, do it. Panel dimensional accuracy and consistent core density affect how well the laps seal. A panel that is a couple of millimetres off across its width will not seat properly.
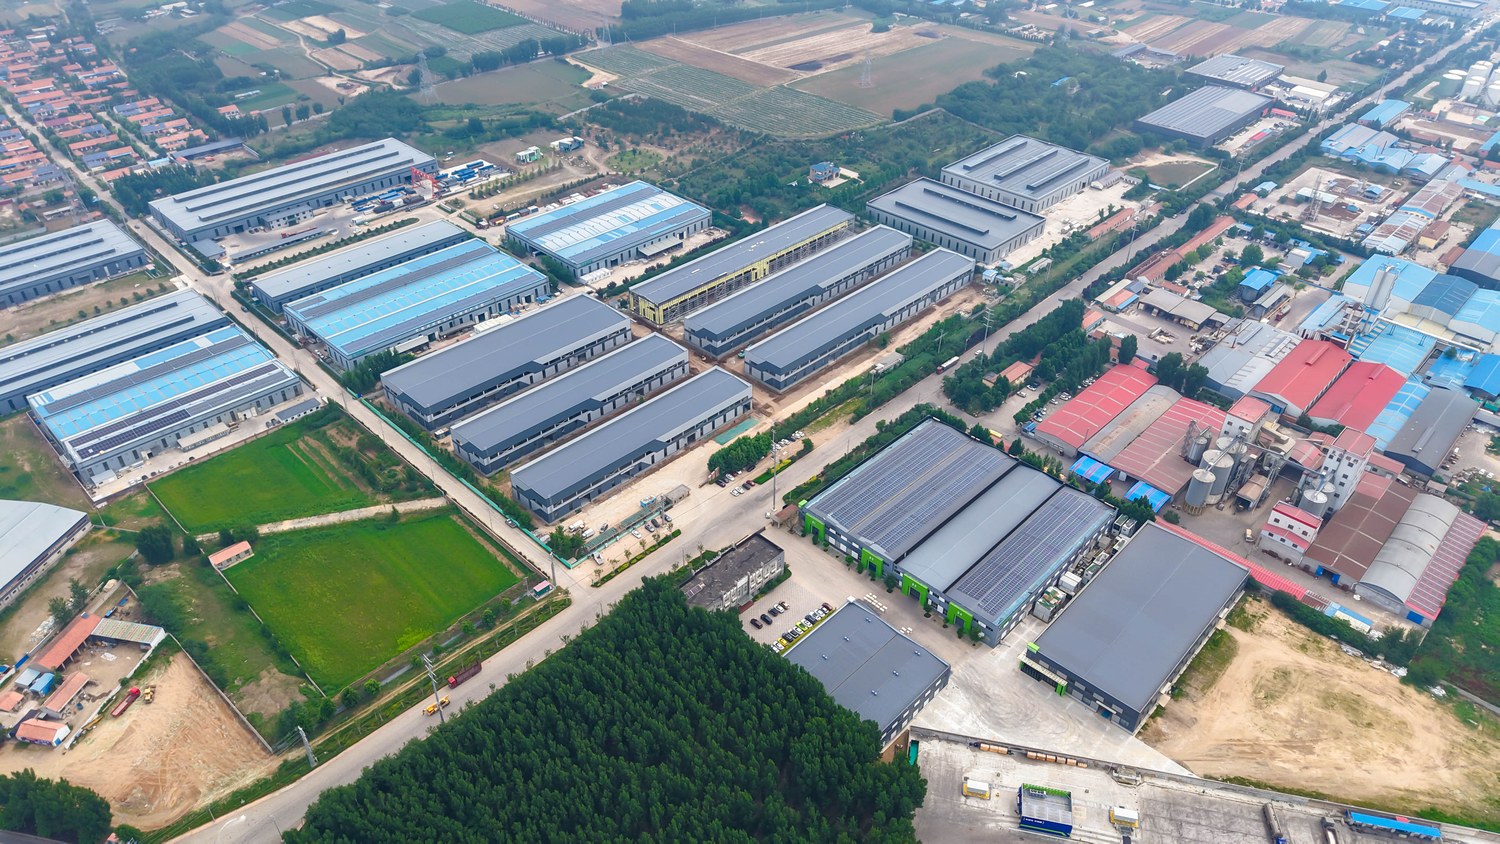
How Derun approaches sandwich panel roof waterproofing
Derun Heavy Steel supplies sandwich panel roofing and wall cladding as part of steel building packages for overseas clients. A few things we do on every project:
We provide the panel manufacturer's installation and waterproofing details with the quotation, so the sealing scope is visible from the start.
We recommend panel profiles and slopes based on the project's rainfall and wind exposure, not just on the cheapest panel in stock.
We flag penetrations and flashings during the design stage, before the roof is ordered, so the waterproofing details are decided when the drawings are made, not when the roof is on site.
For projects with heavy rainfall or long roofs, we specify standing seam profiles or upgraded sealing as an option so the buyer can choose the right level of protection for the budget.
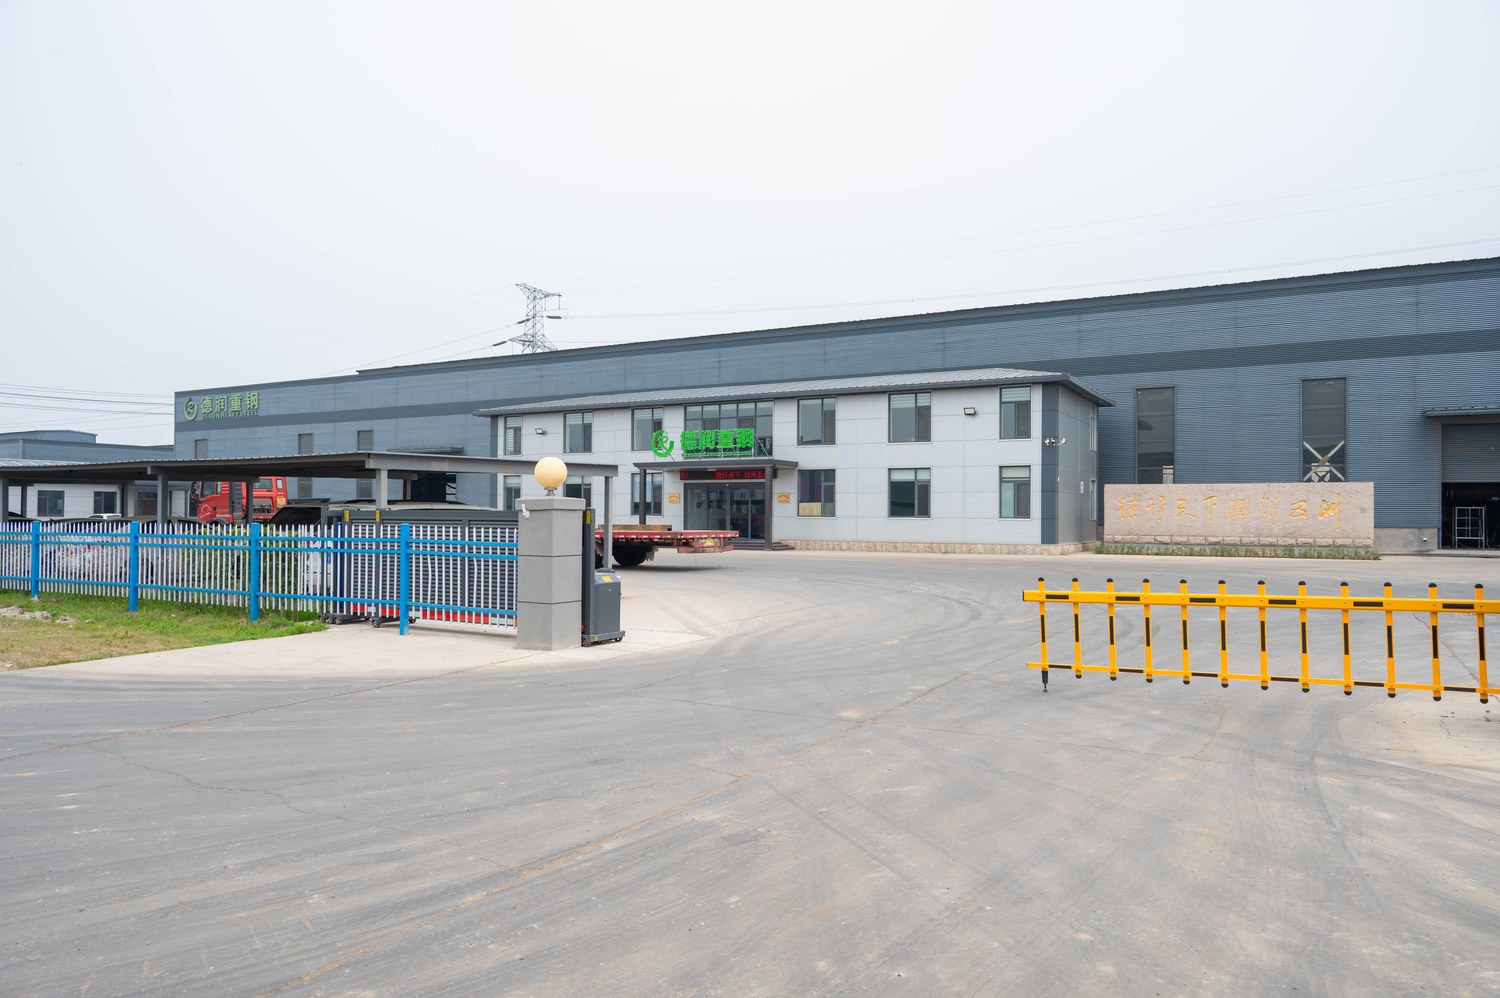
If you are planning a steel building with a sandwich panel roof and want to check the waterproofing scope before you commit, you can read more about our sandwich panel roofing systems on the product page, or look at the sandwich panel selection guide that compares EPS, rock wool and PU cores. If your project has a tight schedule, our typical lead time article explains how long production and delivery usually take. When you are ready, contact our sales team with your roof plan and rainfall data and we will come back with a waterproofing specification you can build against.
Frequently Asked Questions About Sandwich Panel Waterproofing
Why does a sandwich panel roof leak even when it looks new?
Most new roof leaks come from the joints, not the panel itself. The common causes are uneven side-lap sealing, unsealed end laps, fasteners without properly compressed sealing washers, and flashings that are not overlapped in the direction of water flow.
What is the minimum slope for a sandwich panel roof?
For most trapezoidal sandwich panel profiles, the recommended minimum slope is 5 to 10 degrees, depending on the panel width and the local rainfall. Below that, water ponds at the laps and fastener lines and the waterproofing system has to be upgraded to match.
Is site-applied sealant as good as factory-applied sealant?
Generally no. Factory-applied lap sealant is applied under controlled conditions and is compressed when the panels are installed. Site-applied sealant depends on clean surfaces, dry weather and even application, and it fails more often at the side lap. Use butyl tape for end laps and flashings.
Should I choose standing seam or through-fastened panels?
If the roof is long, exposed to heavy rain or wind, or hard to access for maintenance, standing seam is the more reliable choice because the fasteners are hidden. Through-fastened panels are cheaper and faster to install, but every screw is a potential leak point that depends on its sealing washer.
Does a steeper roof fix waterproofing problems?
No. A steeper slope reduces the load on the laps and helps water run off, but it does not repair unsealed laps or flashings. The sealing and flashing details still have to be correct.
What should I ask a steel building supplier about roof waterproofing?
Ask for the panel manufacturer's installation manual, the minimum slope requirement, how the side lap is sealed, the fastener specification, and who is responsible for flashing and sealant. A supplier that cannot answer these questions will not protect you on site.